
Where Space Feels Like Home
A brighter tomorrow awaits
About
Aastha Avirat
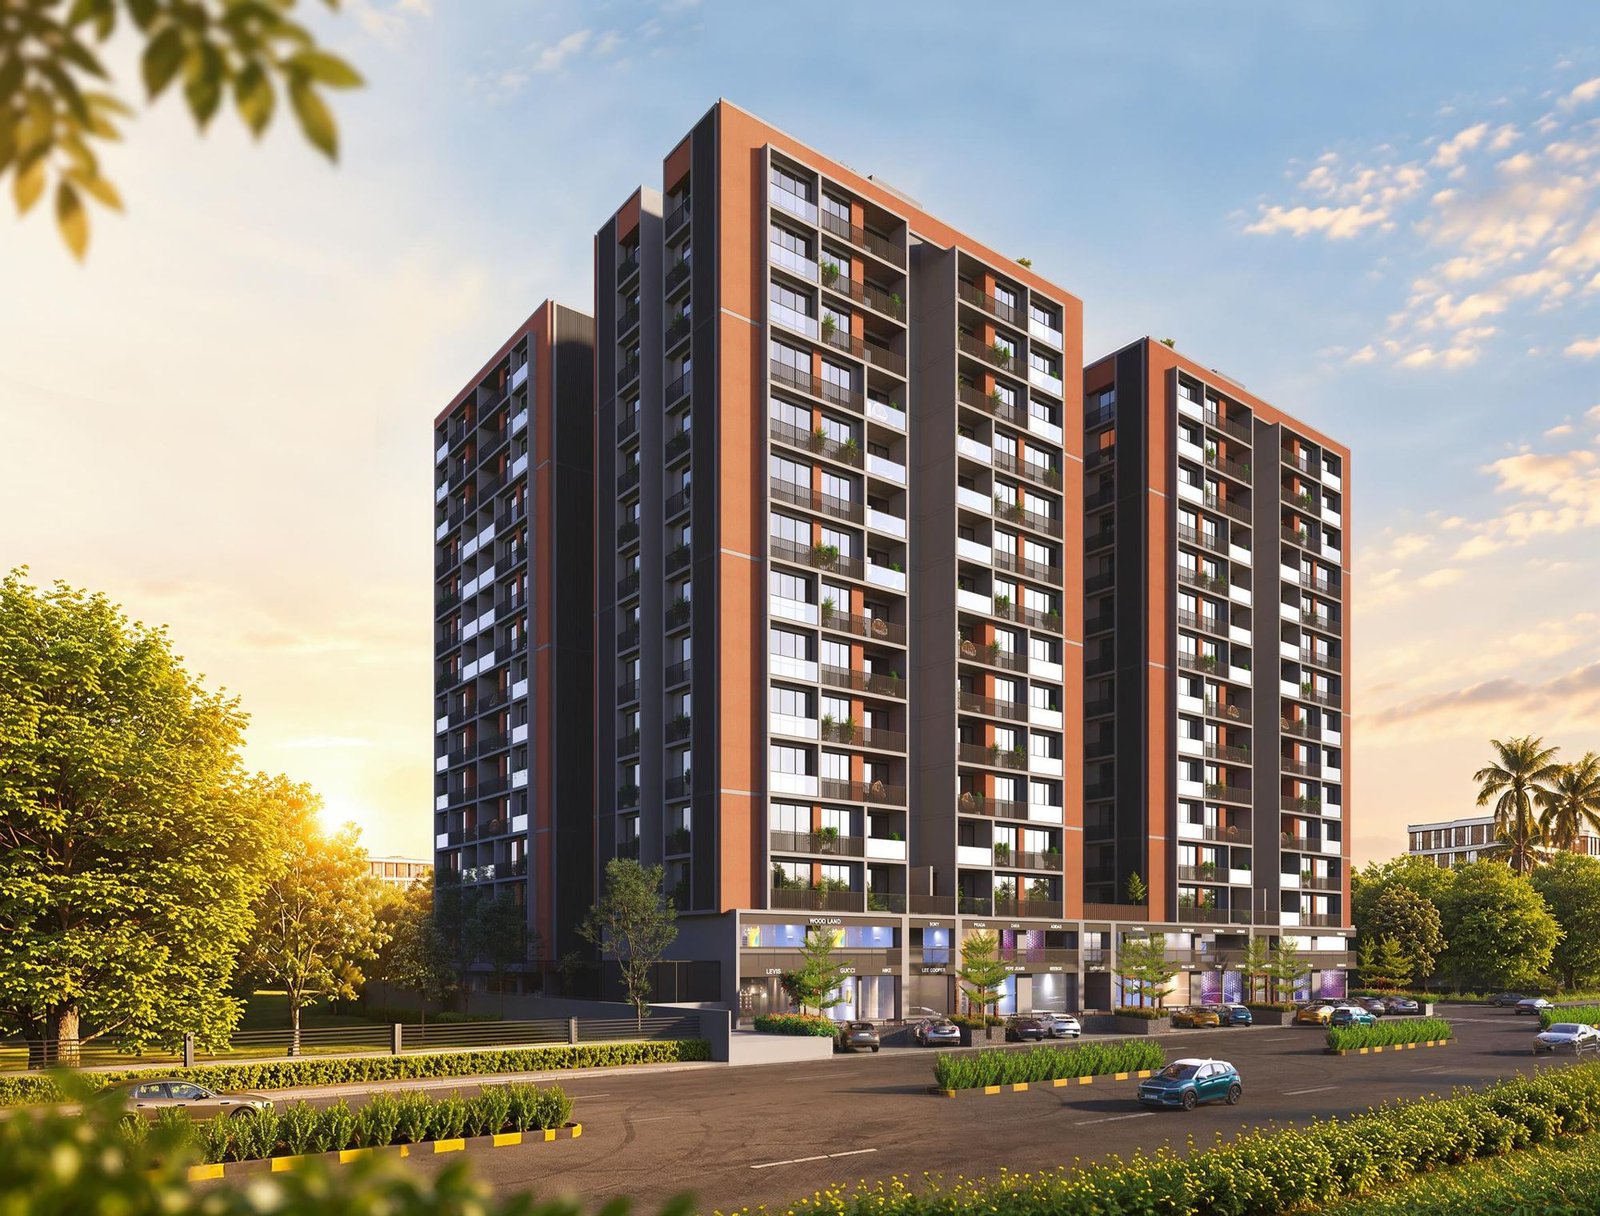
Rising gracefully on the 45-metre Shela–Ghuma Road in South Bopal, Aastha Avirat comprises four elegant towers of ground-plus-fourteen storeys. Here, spacious 3 BHK homes and thirty retail shops come together in a carefully planned community centred around landscaped courtyards, a serene pool deck and open terraces.
Every residence is designed with generous balconies and ample spacing between buildings, ensuring natural light and fresh air flow freely through every room. Developed with care by Shree Bhavani Infra.
Views
Step through a series of carefully crafted visual perspectives that bring the towers, gardens and shared spaces to life. Simply scroll to explore.
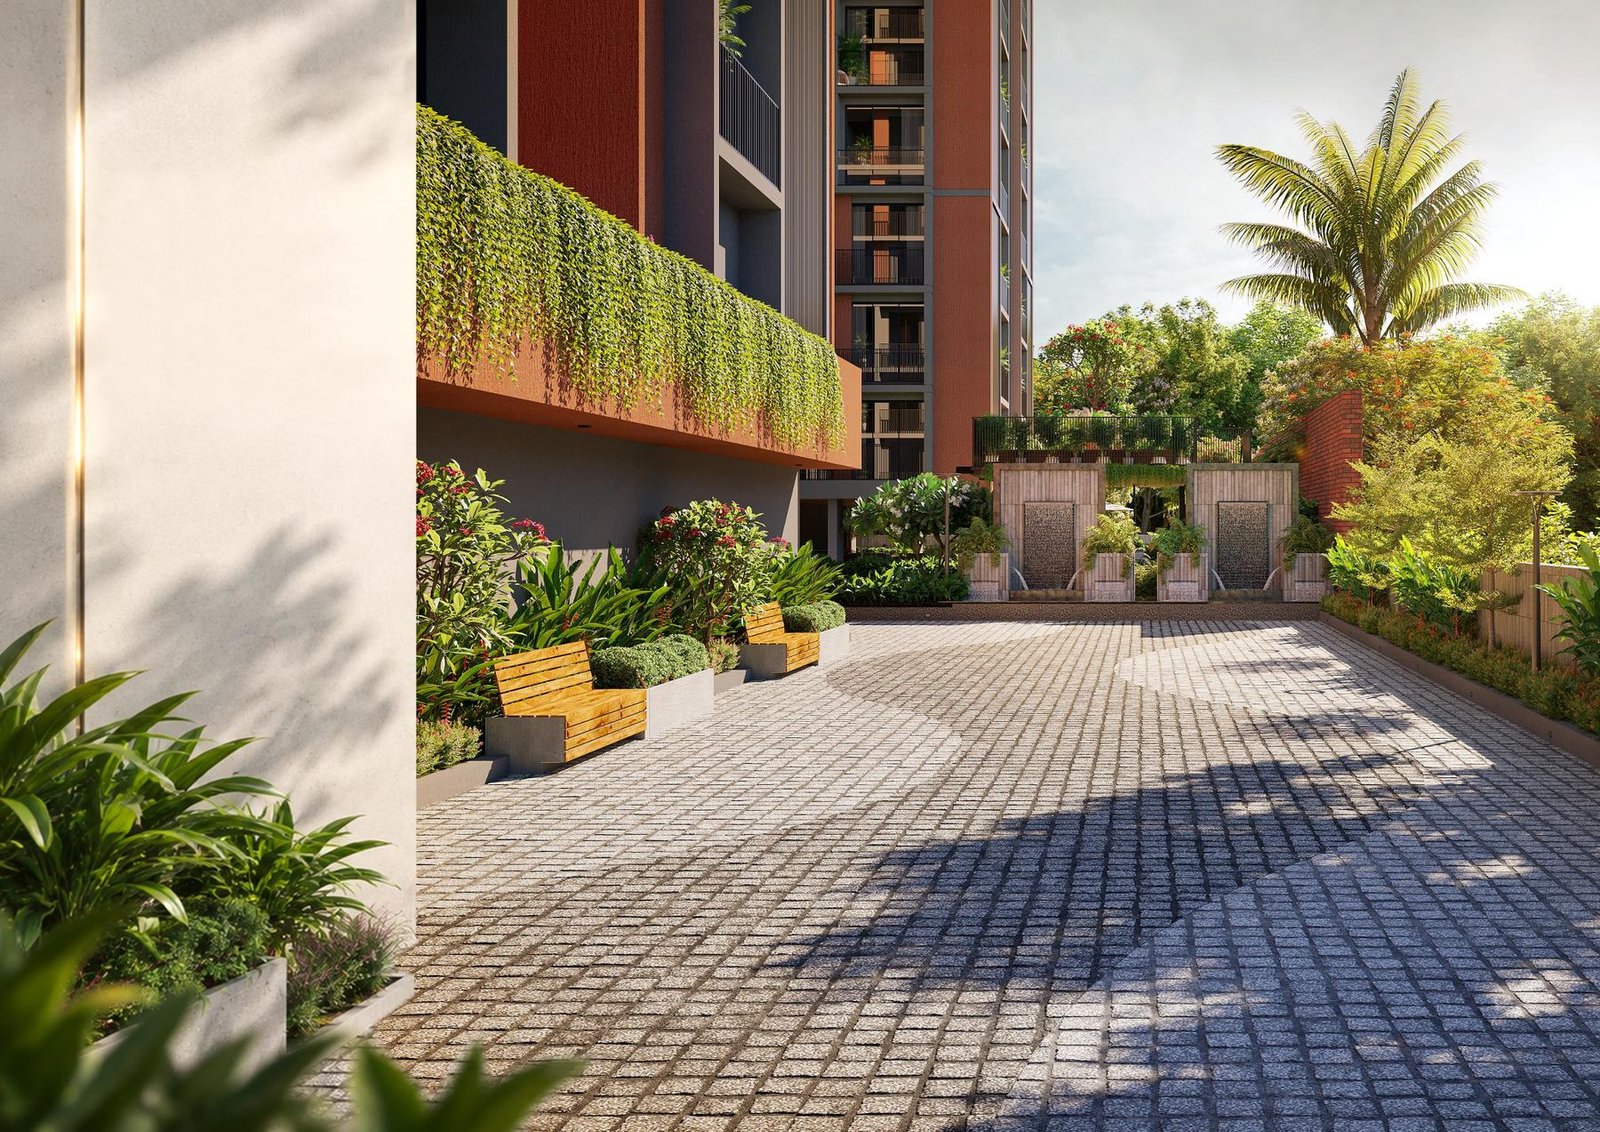
Welcoming entrance court 01 / 11
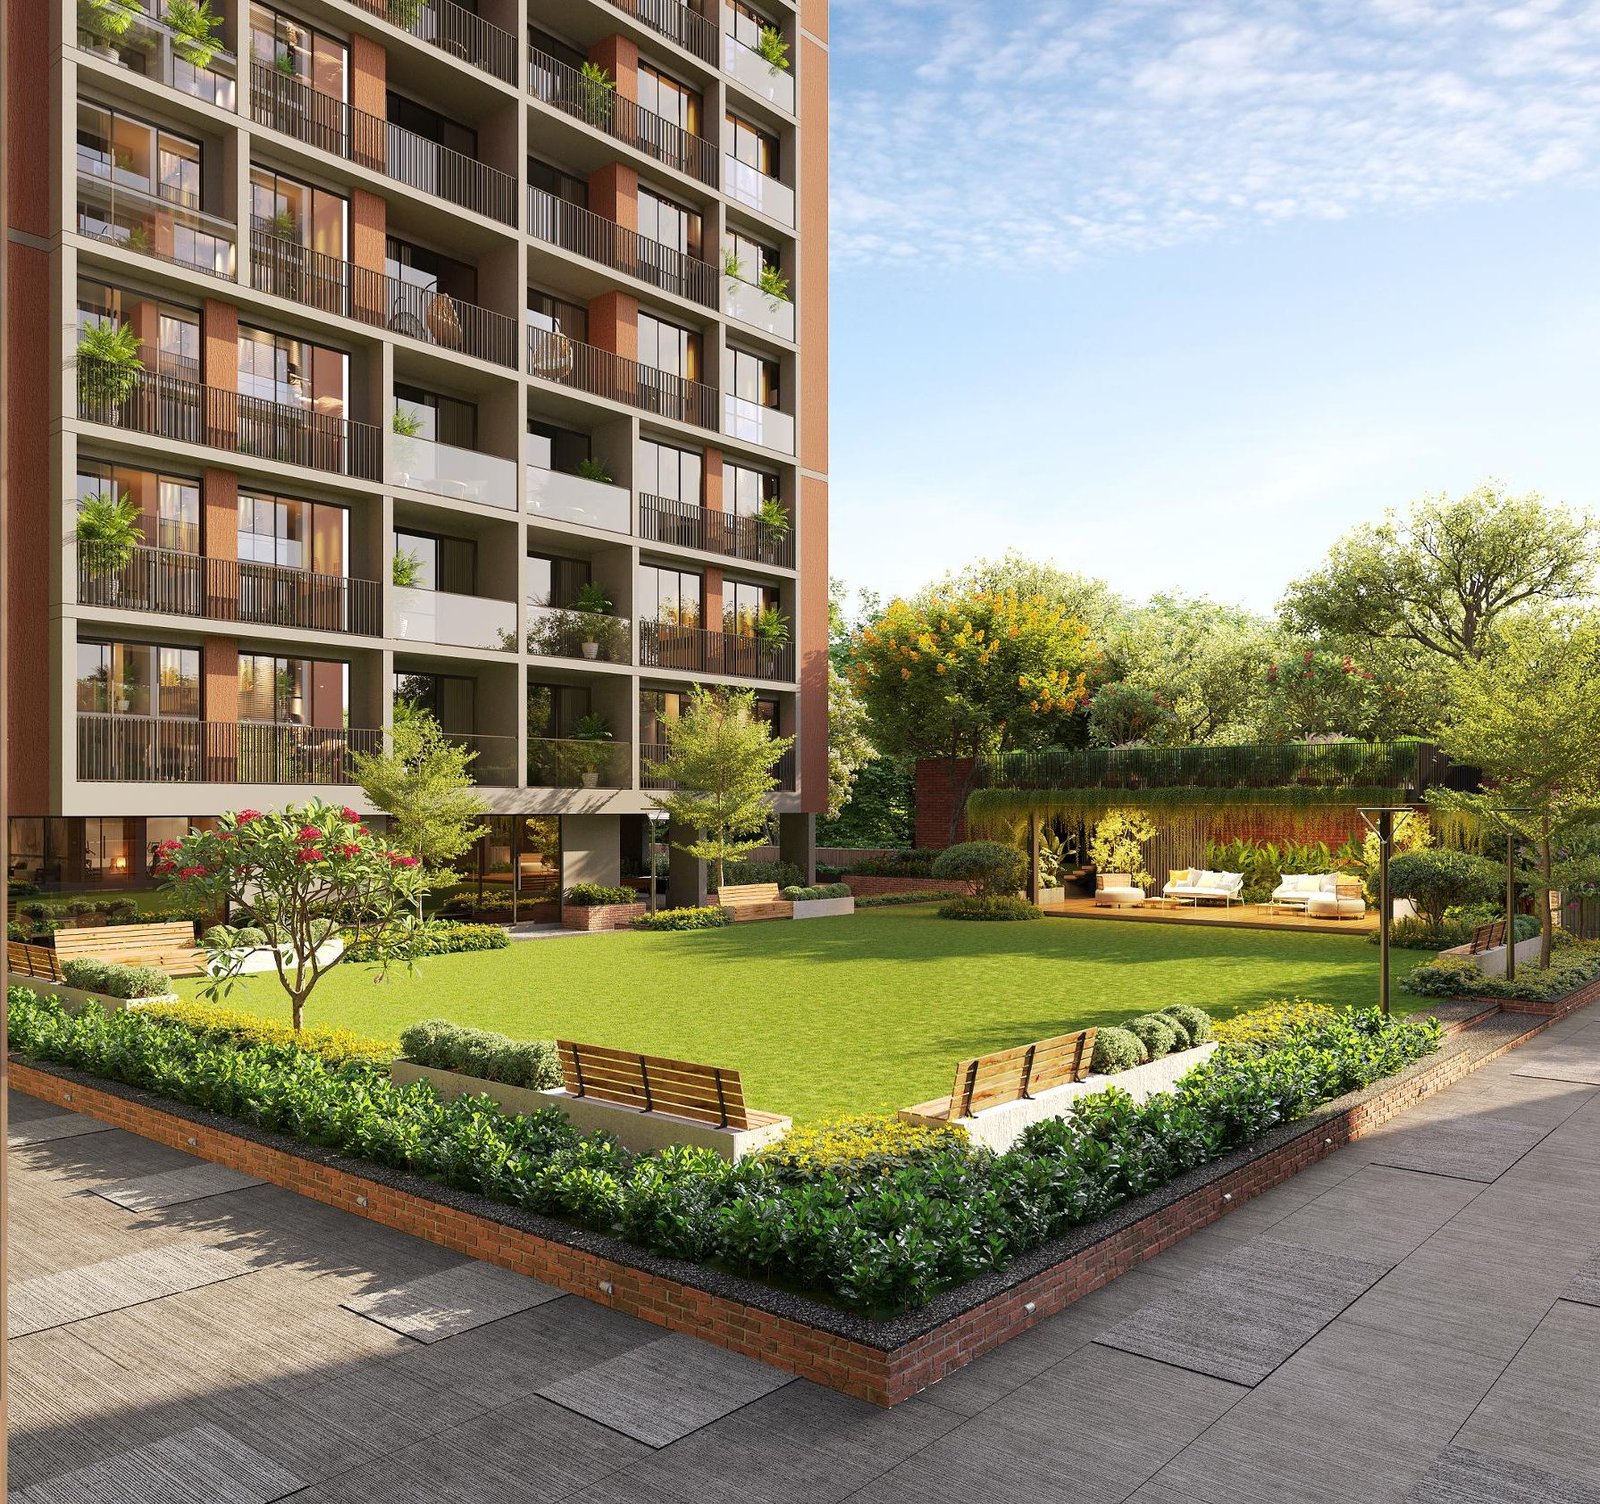
Expansive garden lawn 02 / 11
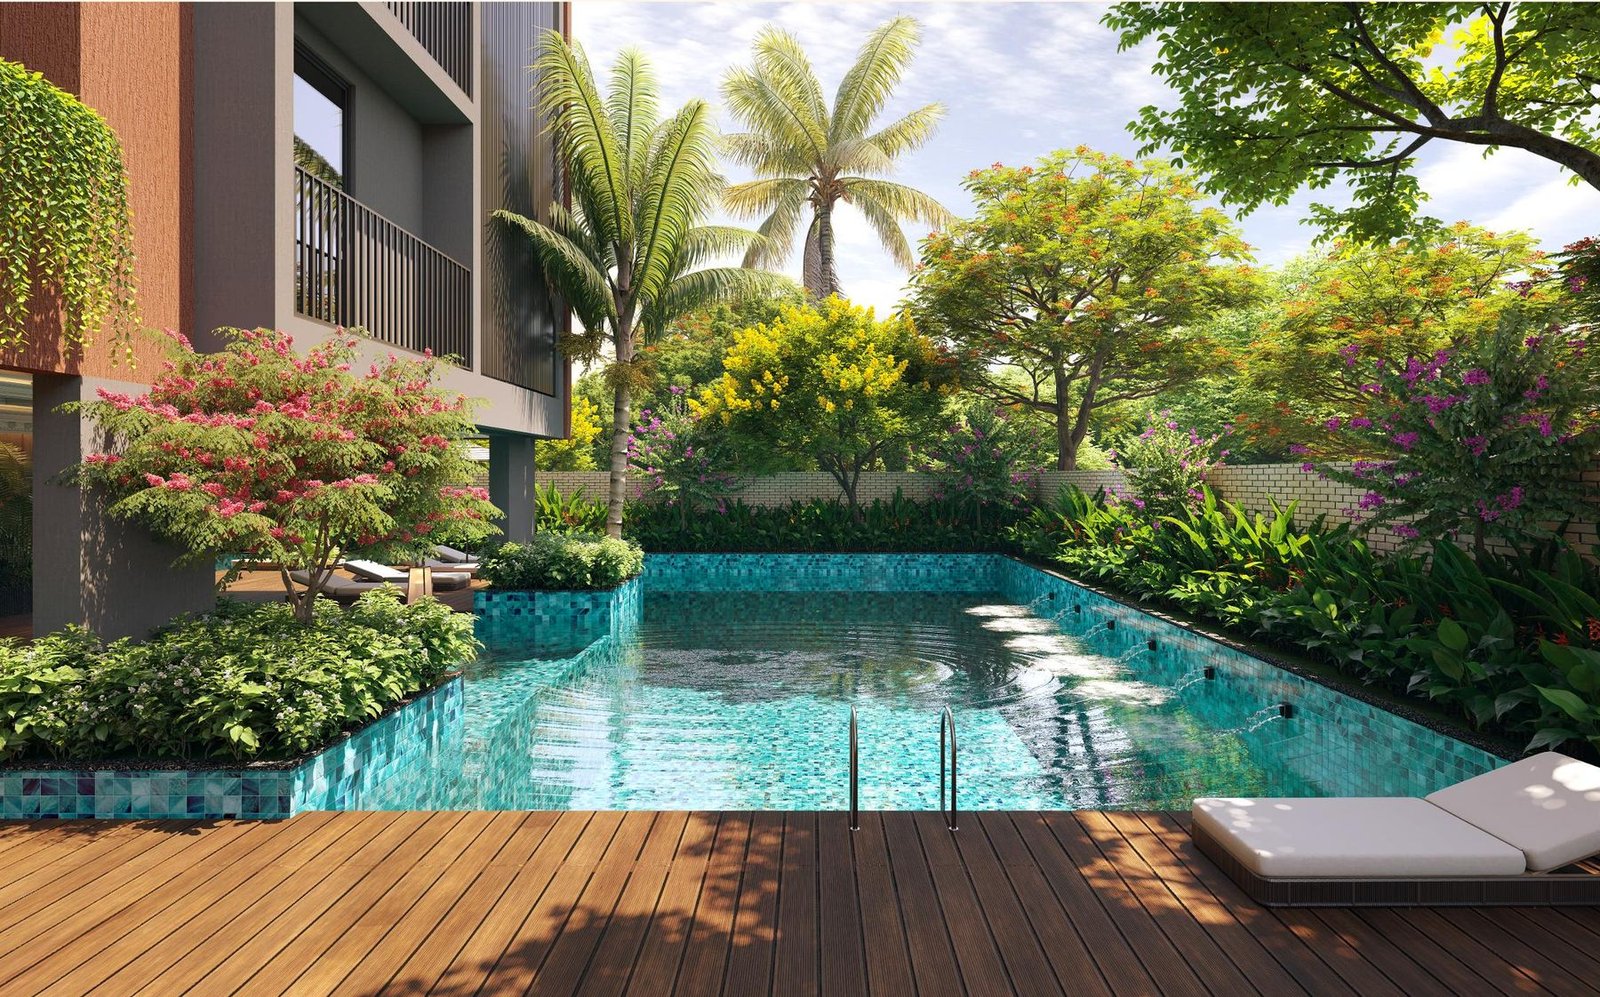
Tranquil pool deck 03 / 11
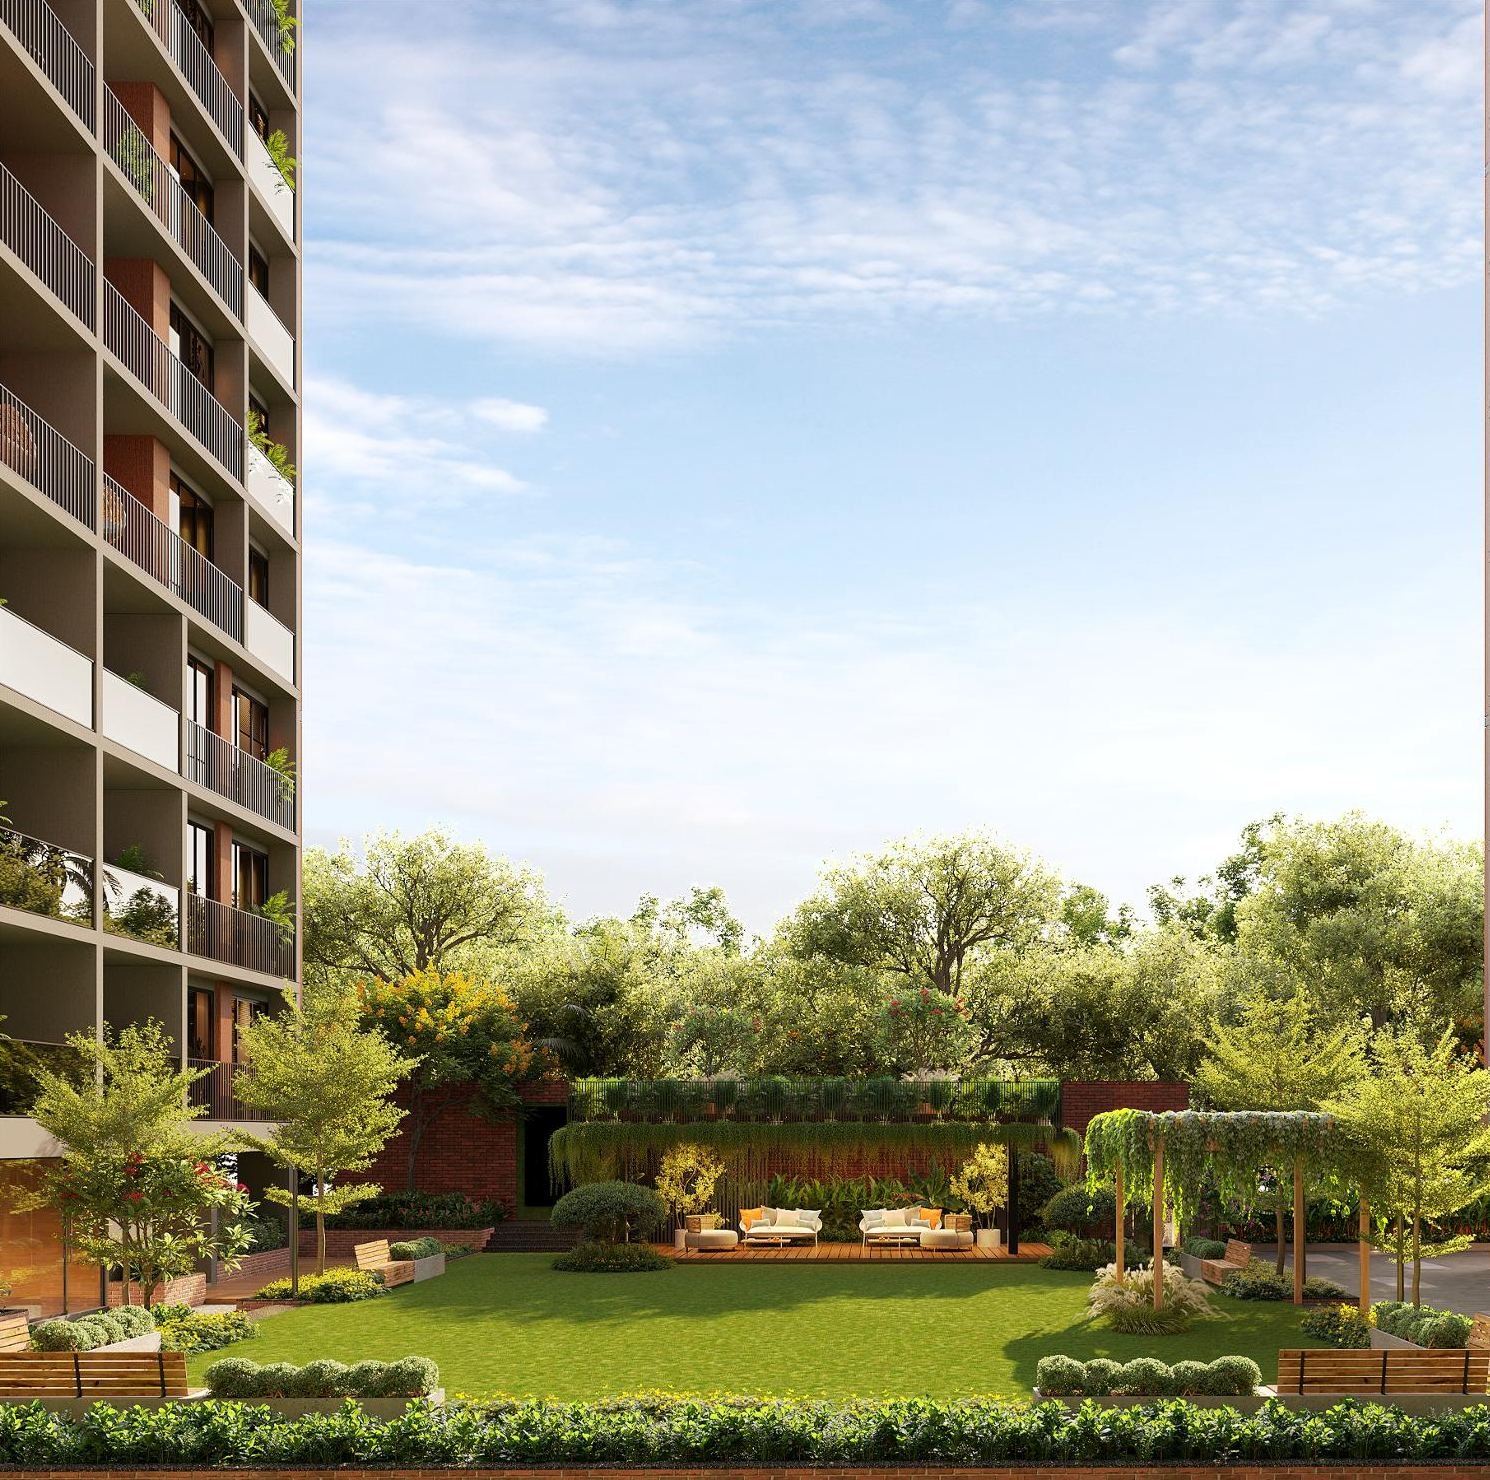
Open landscaped spaces 04 / 11
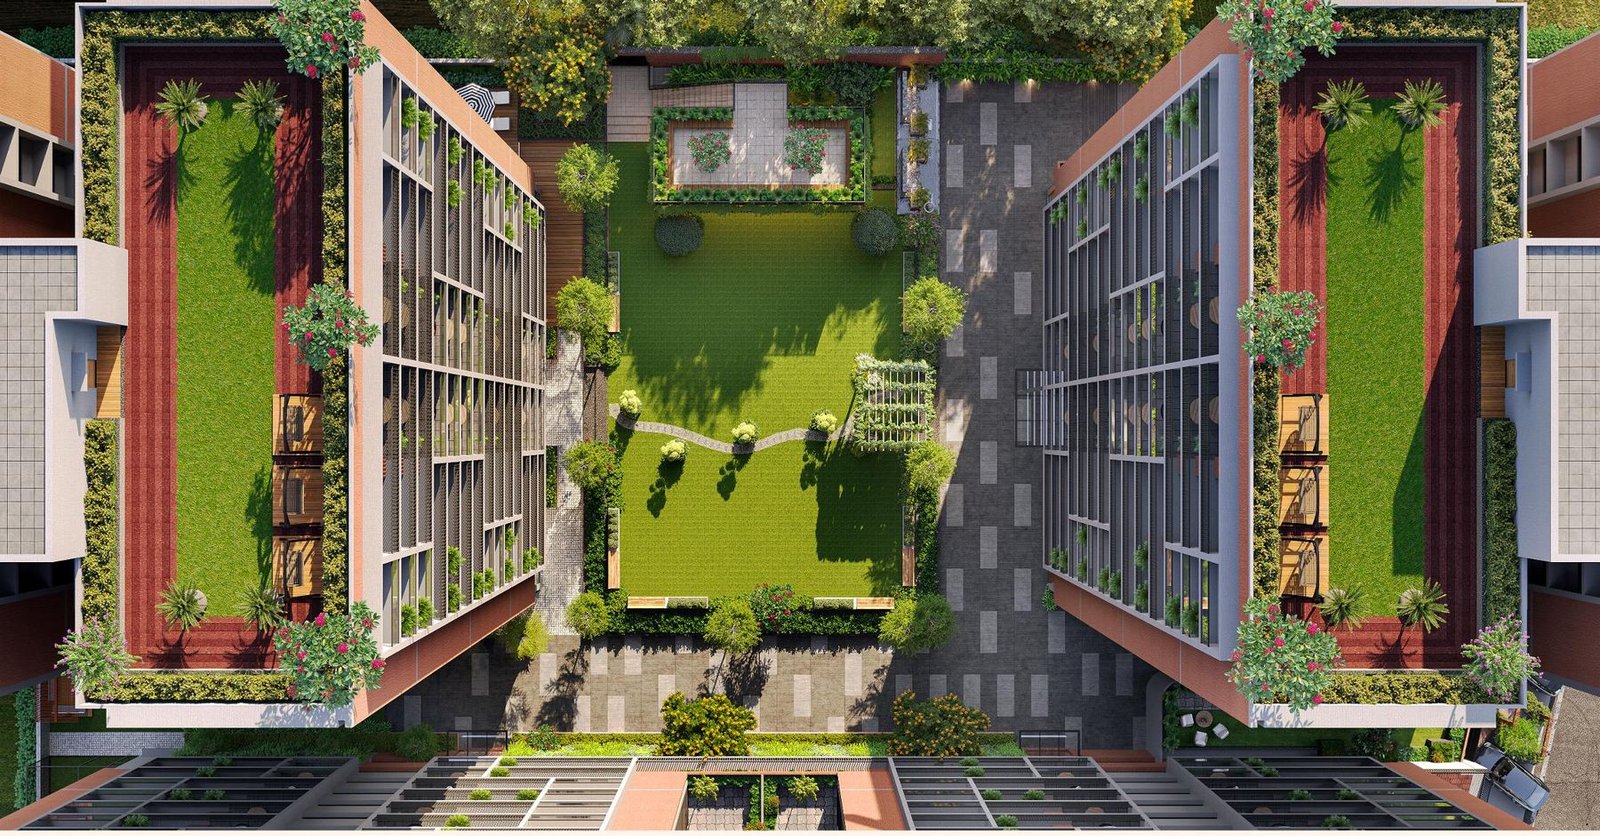
Courtyard seen from above 05 / 11
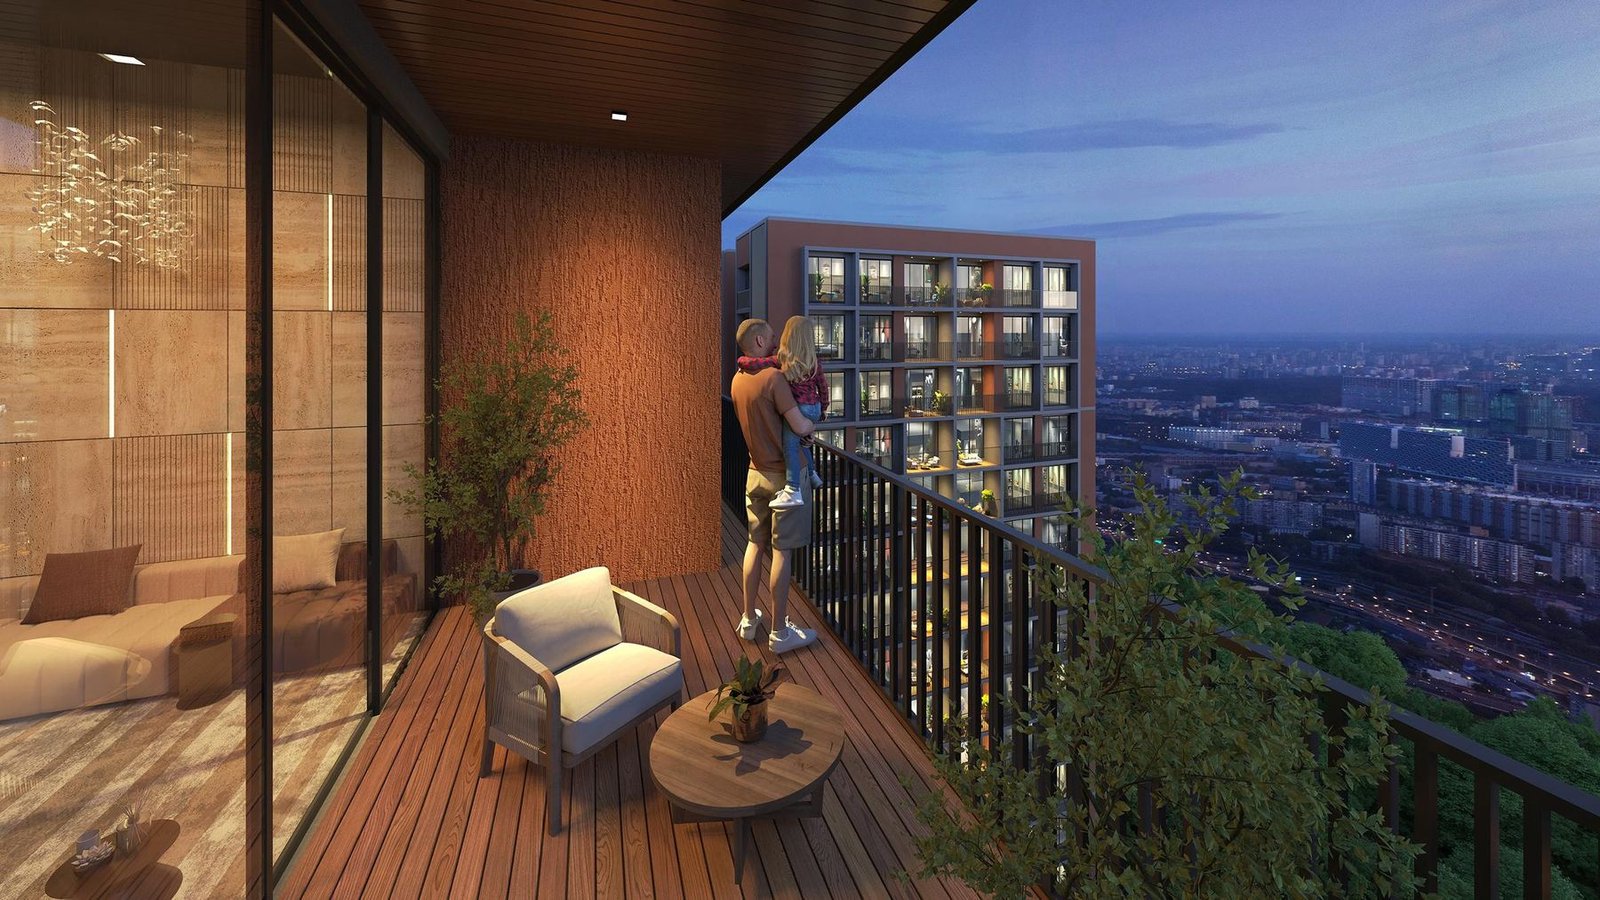
Private balcony at dusk 06 / 11
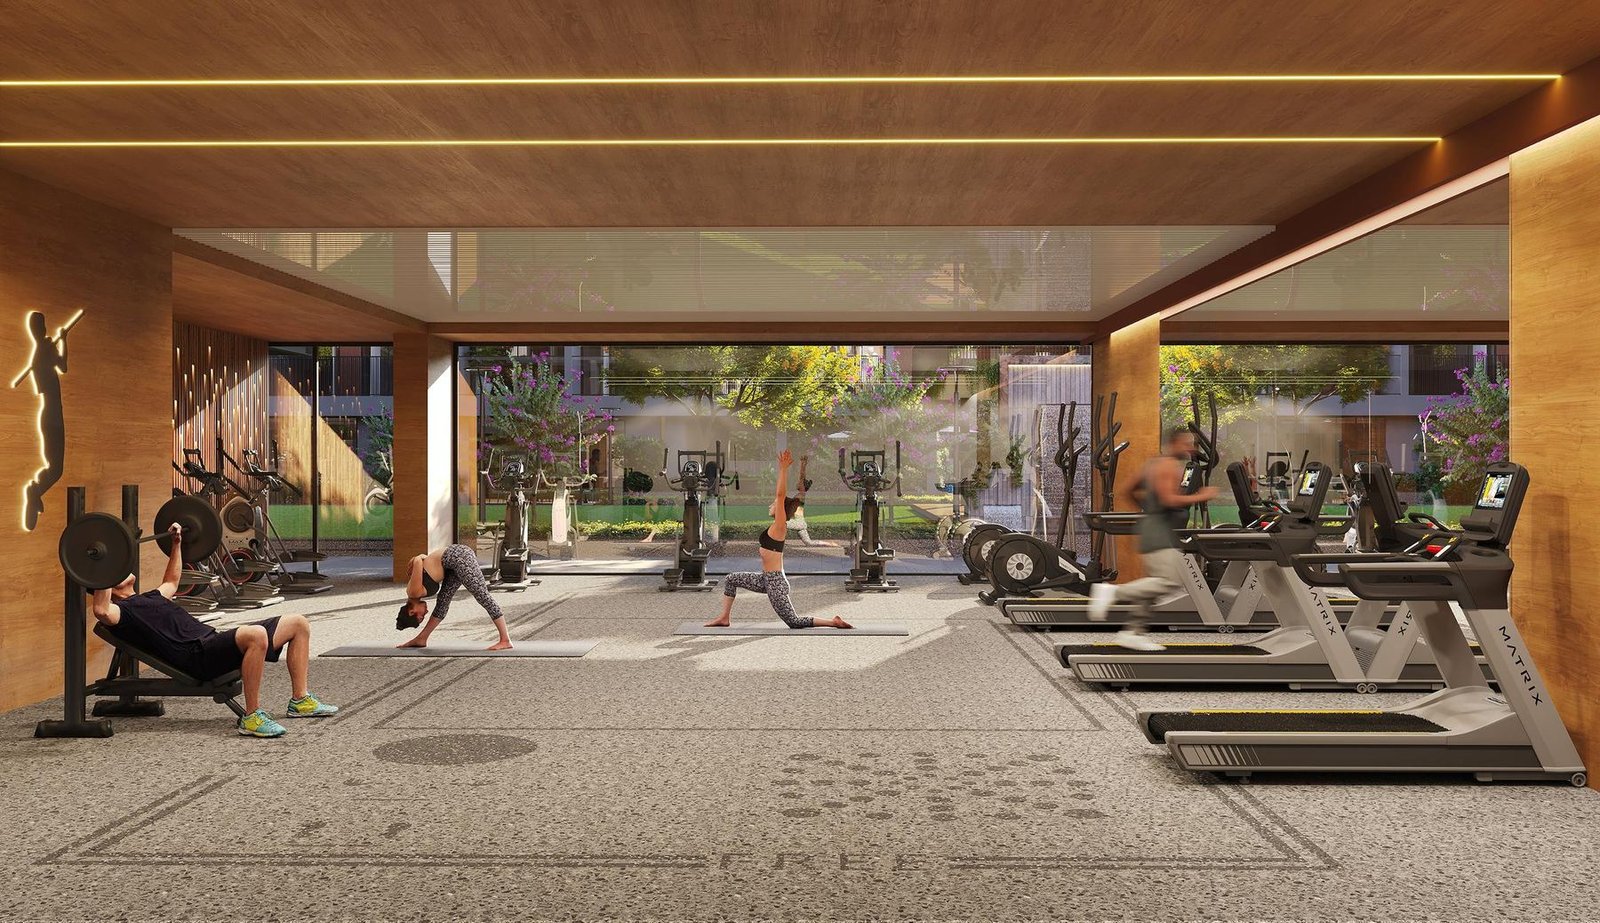
Modern gymnasium 07 / 11
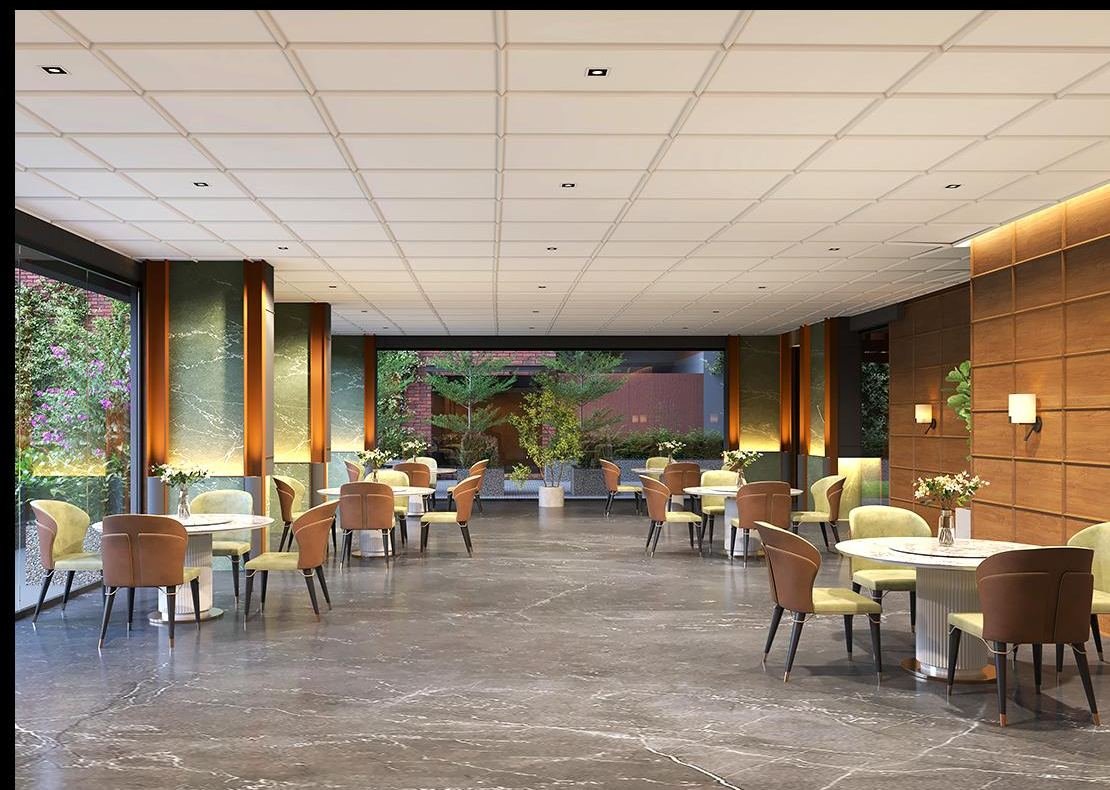
Elegant gathering hall 08 / 11
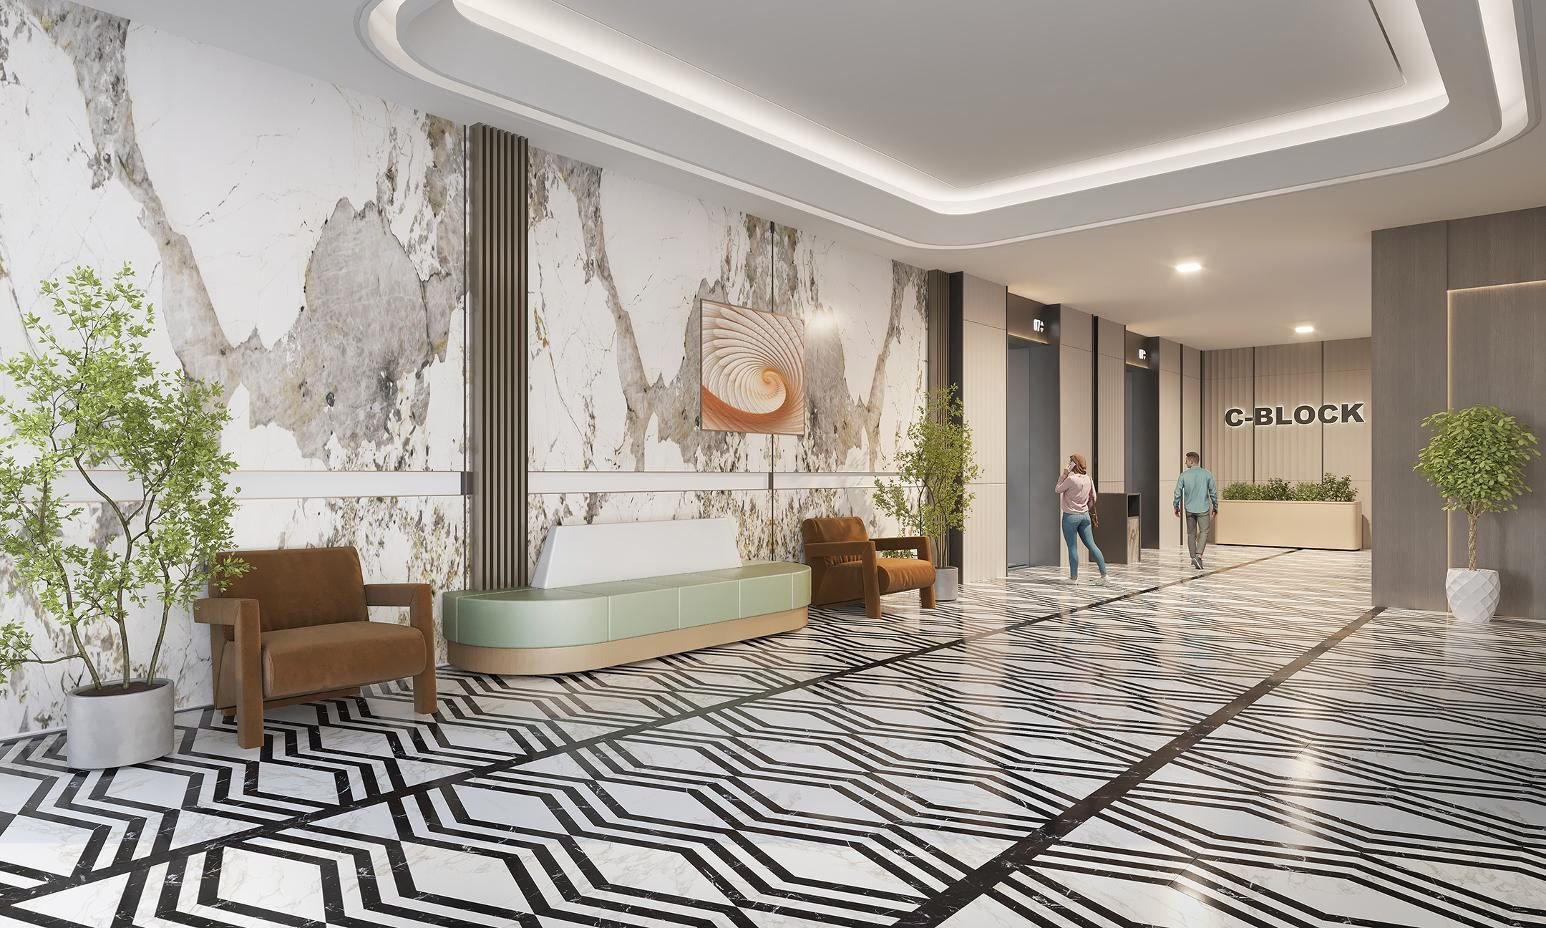
Refined tower lobby 09 / 11
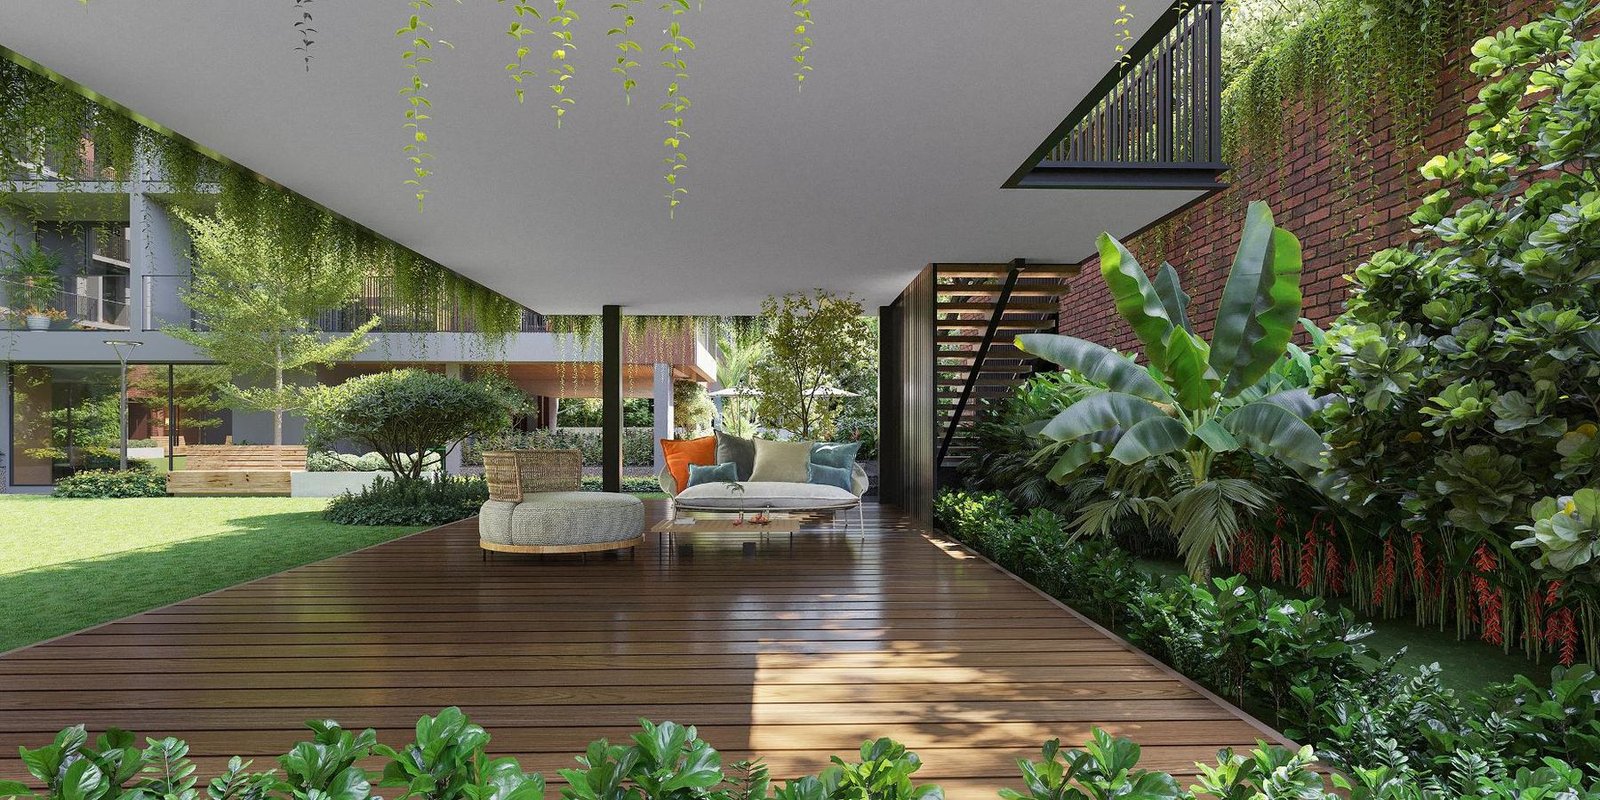
Peaceful terrace lounge 10 / 11
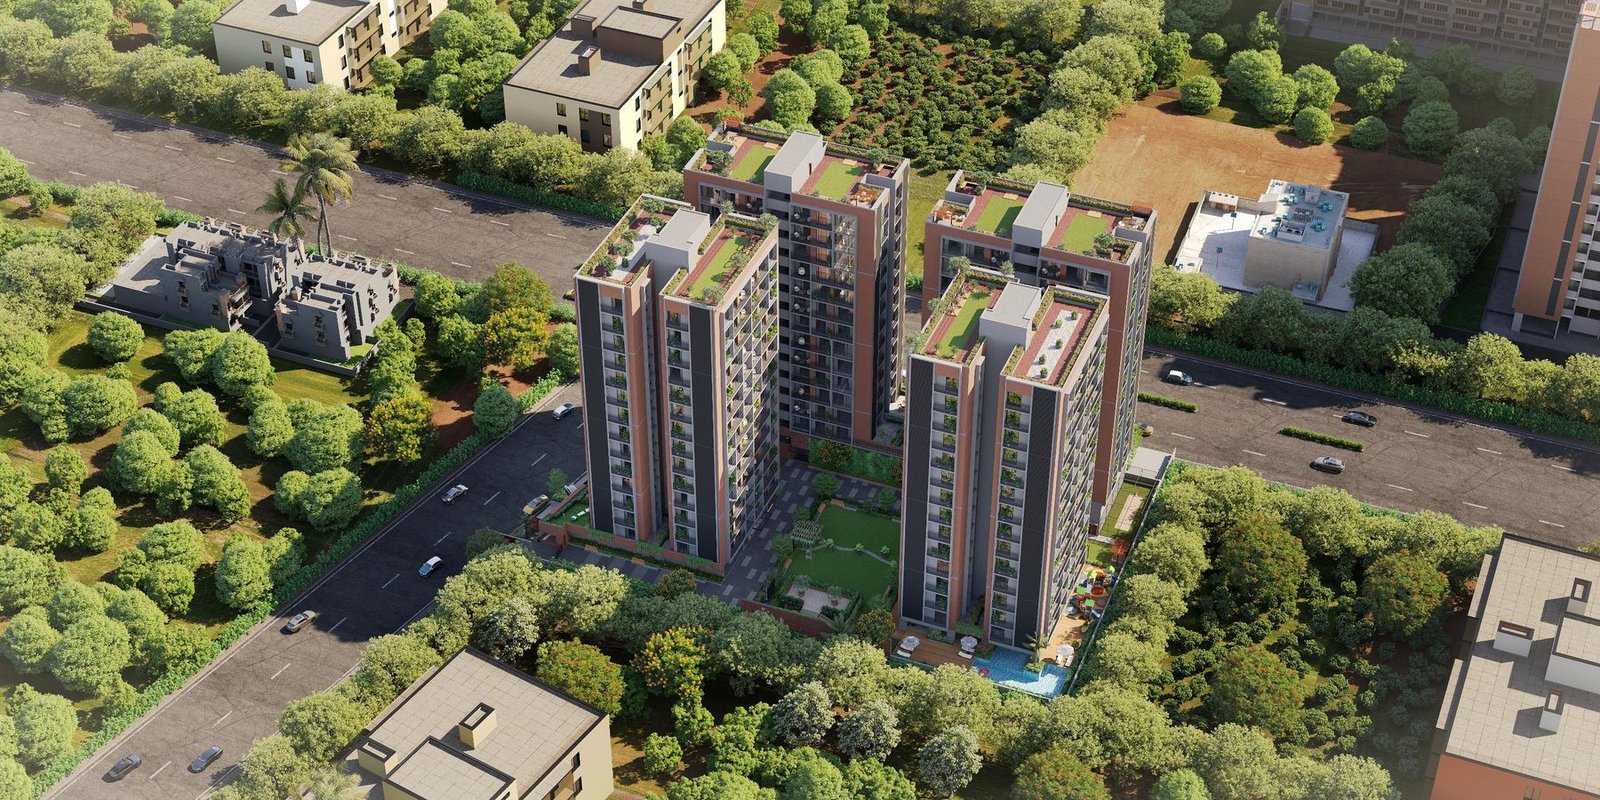
Aerial overview of the project 11 / 11
Thoughtfully Curated Amenities
More than twenty-five facilities created for every stage of life — from young children to senior residents.
- Secure entrance gate with security cabin
- Beautifully designed entrance foyer
- Comfortable waiting area in every foyer
- Large balconies in all homes
- Solar panels powering common areas
- Attractive facade and elevation lighting
- Generous spacing between towers
- RCC internal roads with street lighting
- Comprehensive fire-safety systems
- Piped gas supply to every home
- Indoor games room
- Dedicated children’s play area
- Children’s box-cricket court
- Shared toilet facilities
- Electric vehicle charging points
- Ample resident parking
- Landscaped walkways
- Shaded gazebo
- Open terrace for yoga and meditation
- Fully equipped gymnasium
- School pick-up and drop-off zone
- Terrace garden
- Expansive lawn area
- 24-hour water supply
- Dedicated sit-out for senior citizens
- CCTV surveillance in common areas
- Extensive tree plantation around the site
- Quiet library space
- Walking trail
- Convenient visitor parking
Specifications
Walls
- Internal walls finished with smooth plaster and double-coat Birla putty
- External walls with double-coat sand-face plaster or texture paint finished in acrylic
Flooring
- Premium vitrified tiles throughout the entire apartment
Doors
- Main entrance: Decorative door set in a wooden frame
- Internal doors: Flush doors finished with enamel paint
Windows
- Sliding aluminium windows — anodised or powder-coated finish
Kitchen
- Granite platform with stainless steel sink and electrical point for water purifier
- Designer glazed tiles dado up to lintel level
Toilet
- Granite countertop with stainless-steel sink and provision for water purifier
- Designer glazed tiles up to lintel height
Bathrooms
- Designer ceramic or glazed tiles up to lintel level
- Branded chrome-plated fittings
Electrical
- ISI-marked modular switches
- ISI-marked wiring
- Distribution board fitted with MCB for complete safety
Layout & plans
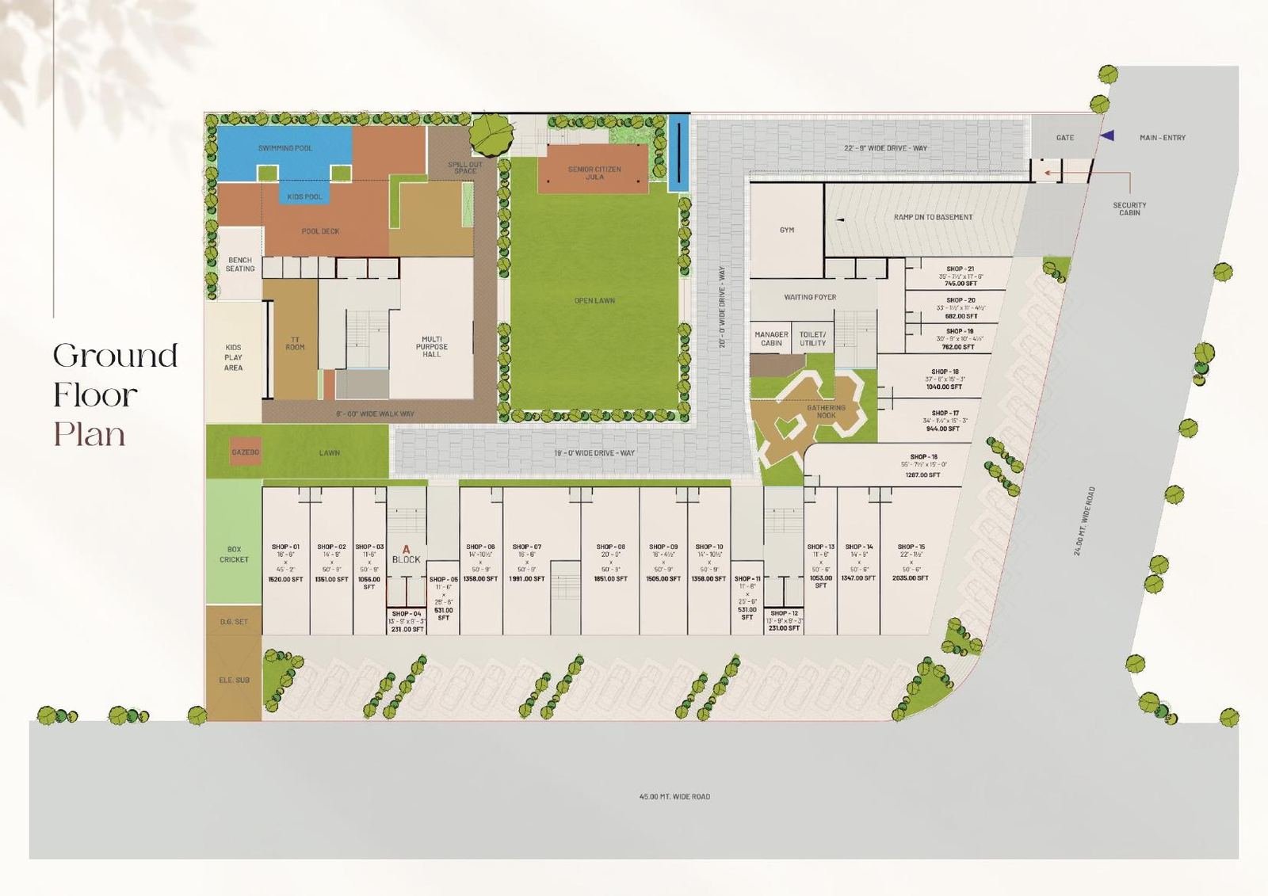
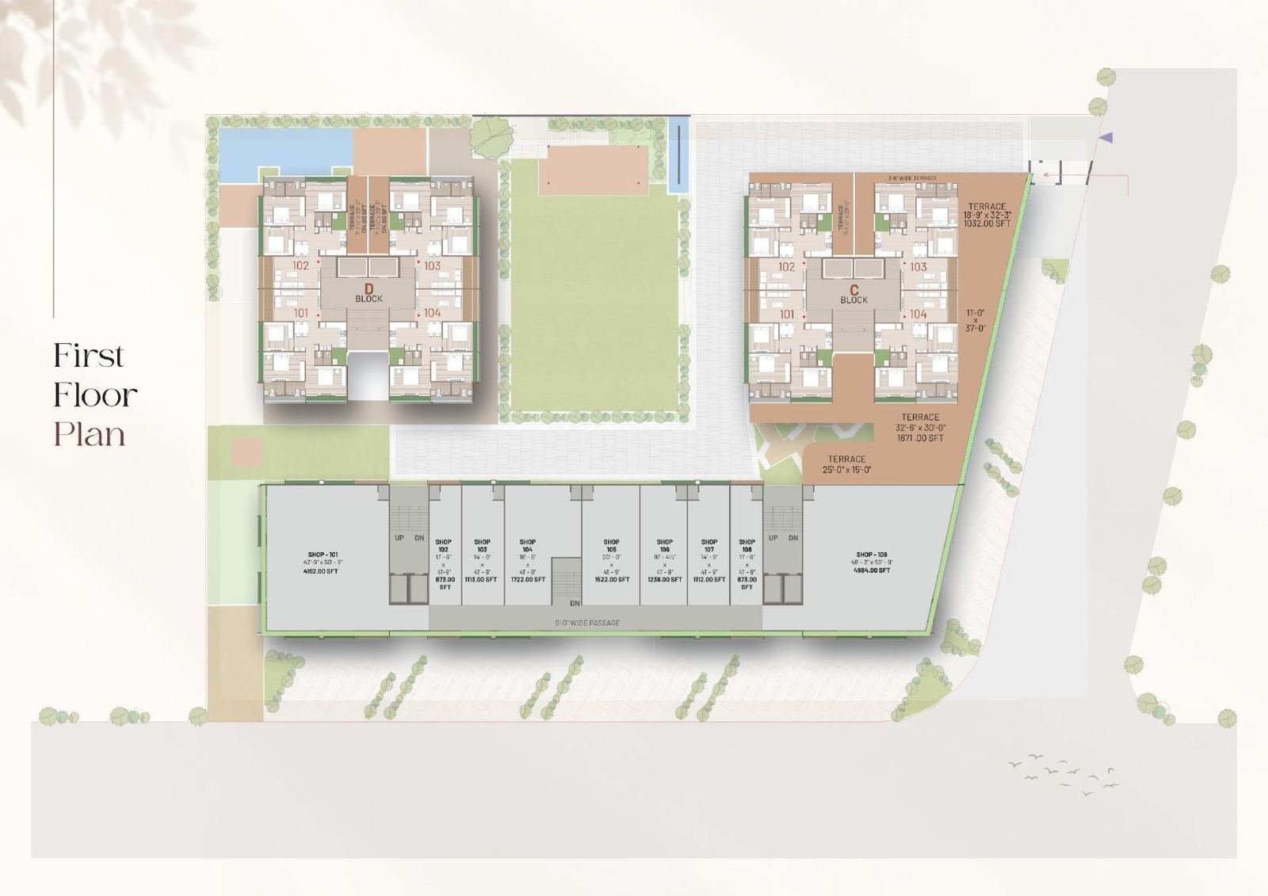
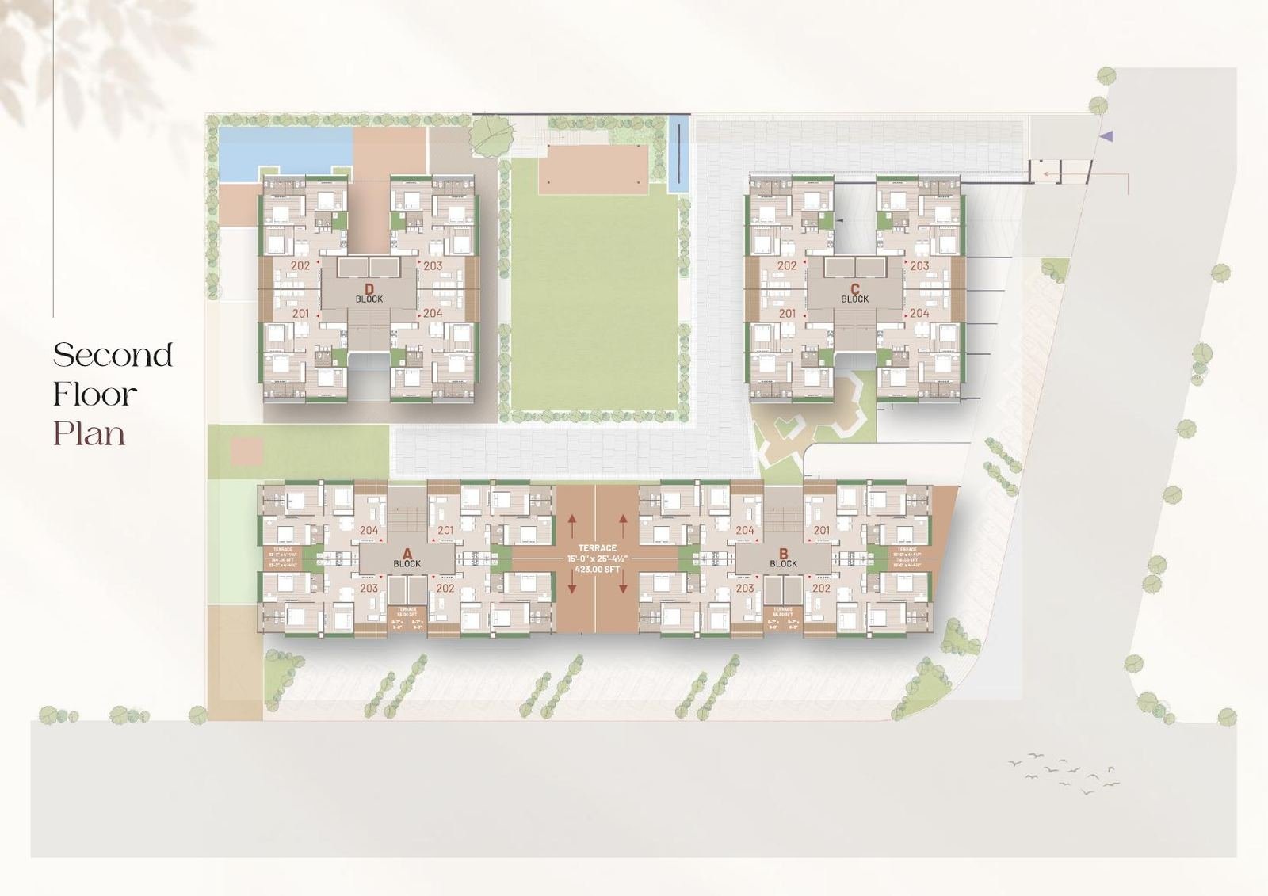
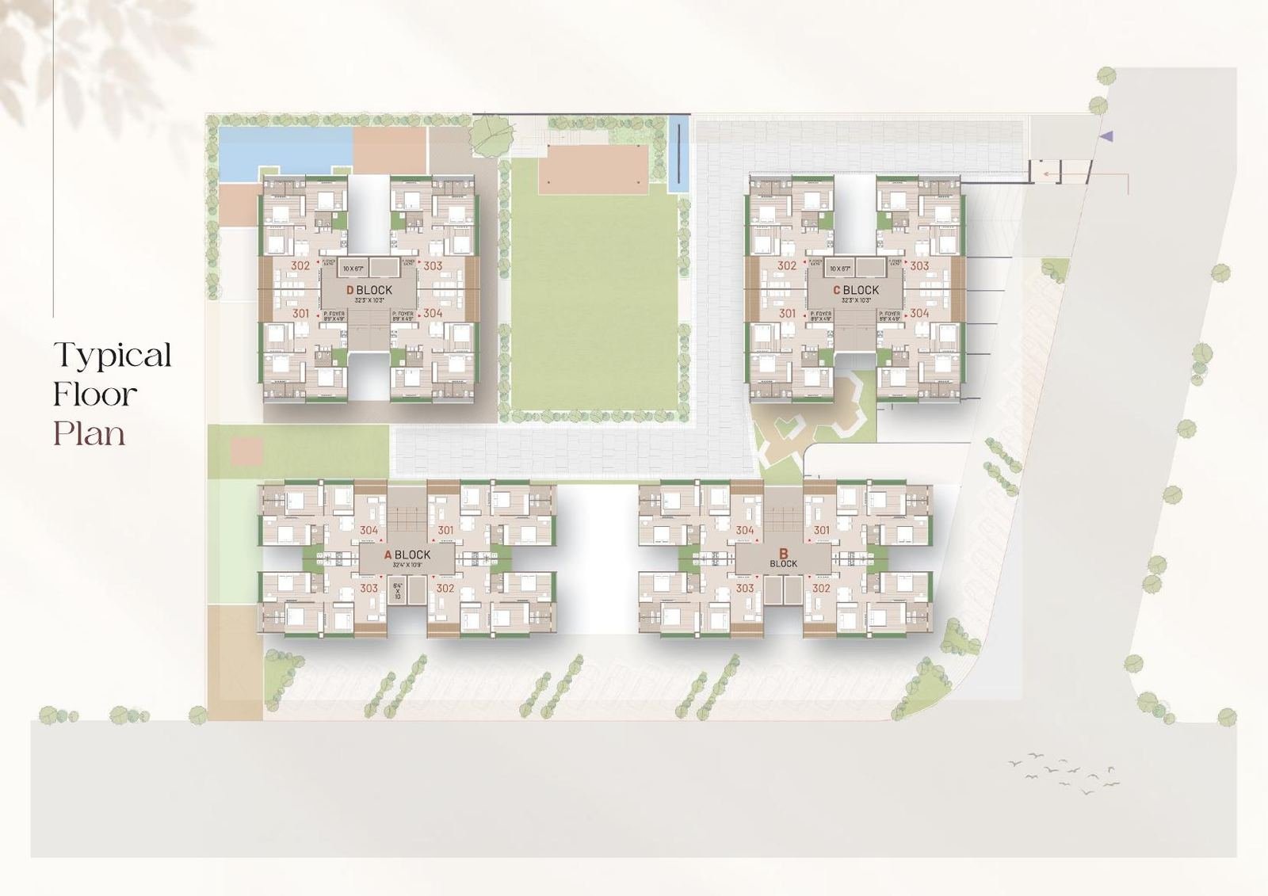
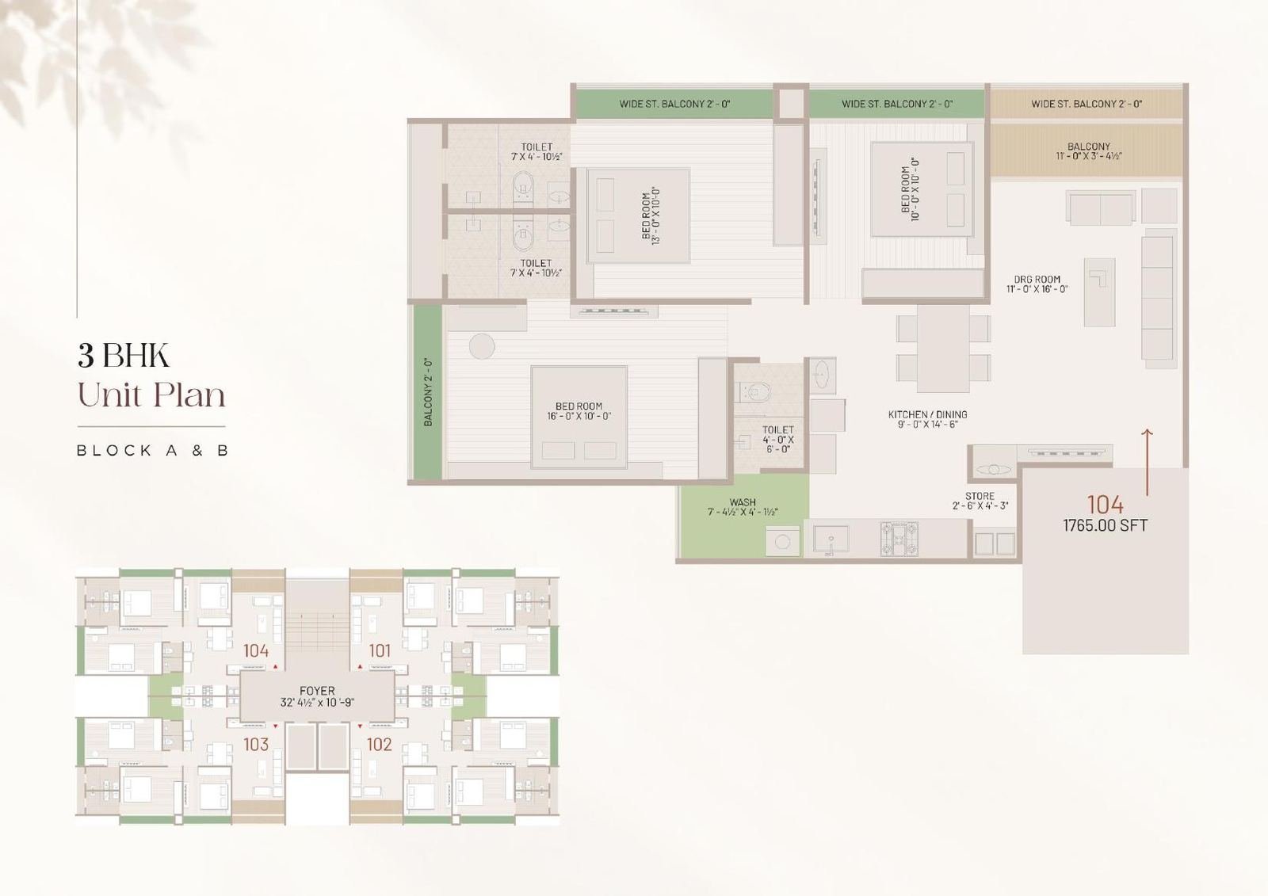
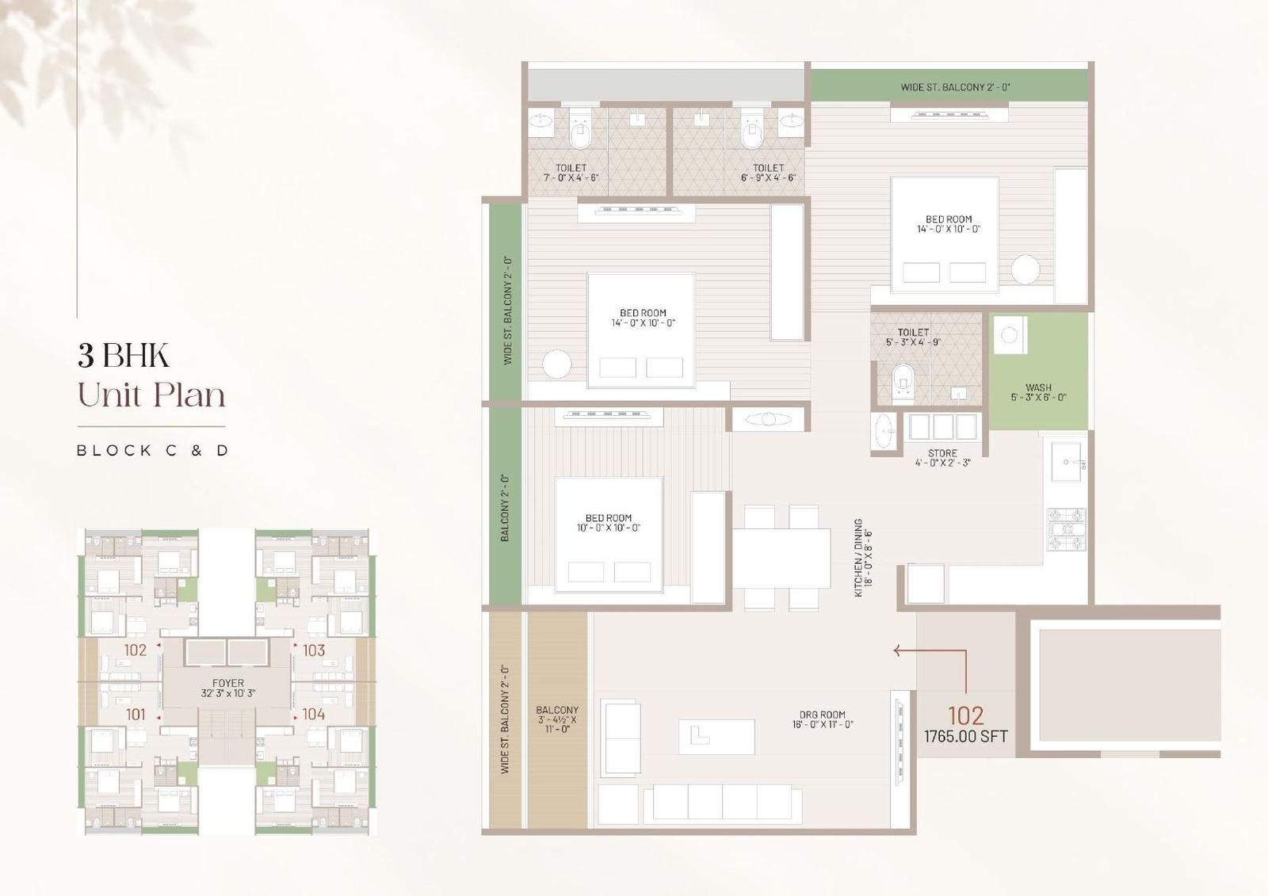
Ground floor plan
Download brochure
Quick inquiry
Share your details and our team will get in touch to arrange a personal site visit at your convenience.
- Site address
- Bhavani Circle, Opposite Swarnim Sun, Beside Saanvi Celesta, 45 Metre Shela–Ghuma Road, South Bopal, Ahmedabad.
- Contact
- +91 97242 86262
- Nearby Landmarks
-
- 500 mShree Siddhi Vijay Hanumanji Temple
- 1 kmApollo International School
- 1.1 kmL.D.R. International School
- 1.2 kmKrishna Shalby Multi-Speciality Hospital
- 2.5 kmClub O7
- 2.6 kmAUDA Garden, South Bopal
- 3.7 kmSobo Centre
- 3.8 kmTRP Mall